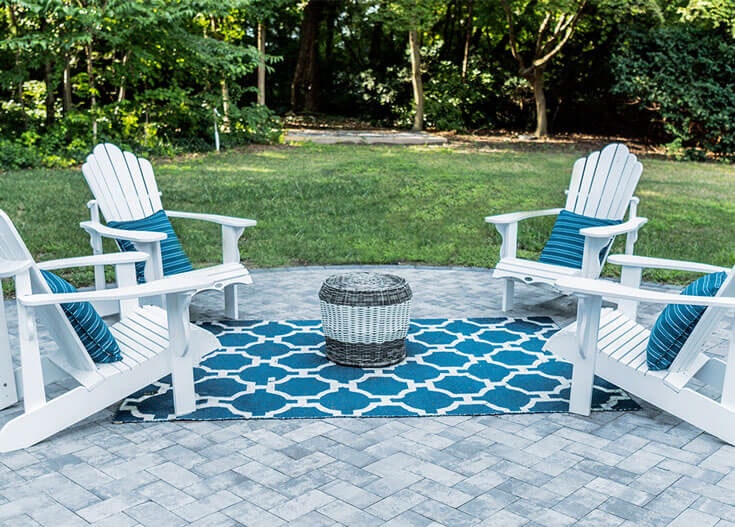
The best paver patio ideas pair a stunning design with how you spend time outside. Before choosing colors or adding a fireplace, consider what would make your backyard more comfortable: room for family dinners, a shaded reading spot, or seating where guests can settle into conversation.
Saved photos provide inspiration, but your property sets the direction. Furniture, sunlight, access, and ground conditions determine which arrangements deserve a closer look.
Start with the designs below, then use the planning comparisons to narrow your choices.
Your starting checklist:

An attractive backyard begins with a clear relationship between its parts. Dining should feel convenient, seating should invite conversation, and walking routes should remain open.
Use these options as building blocks. Select the ones that suit your routine rather than trying to include every feature.
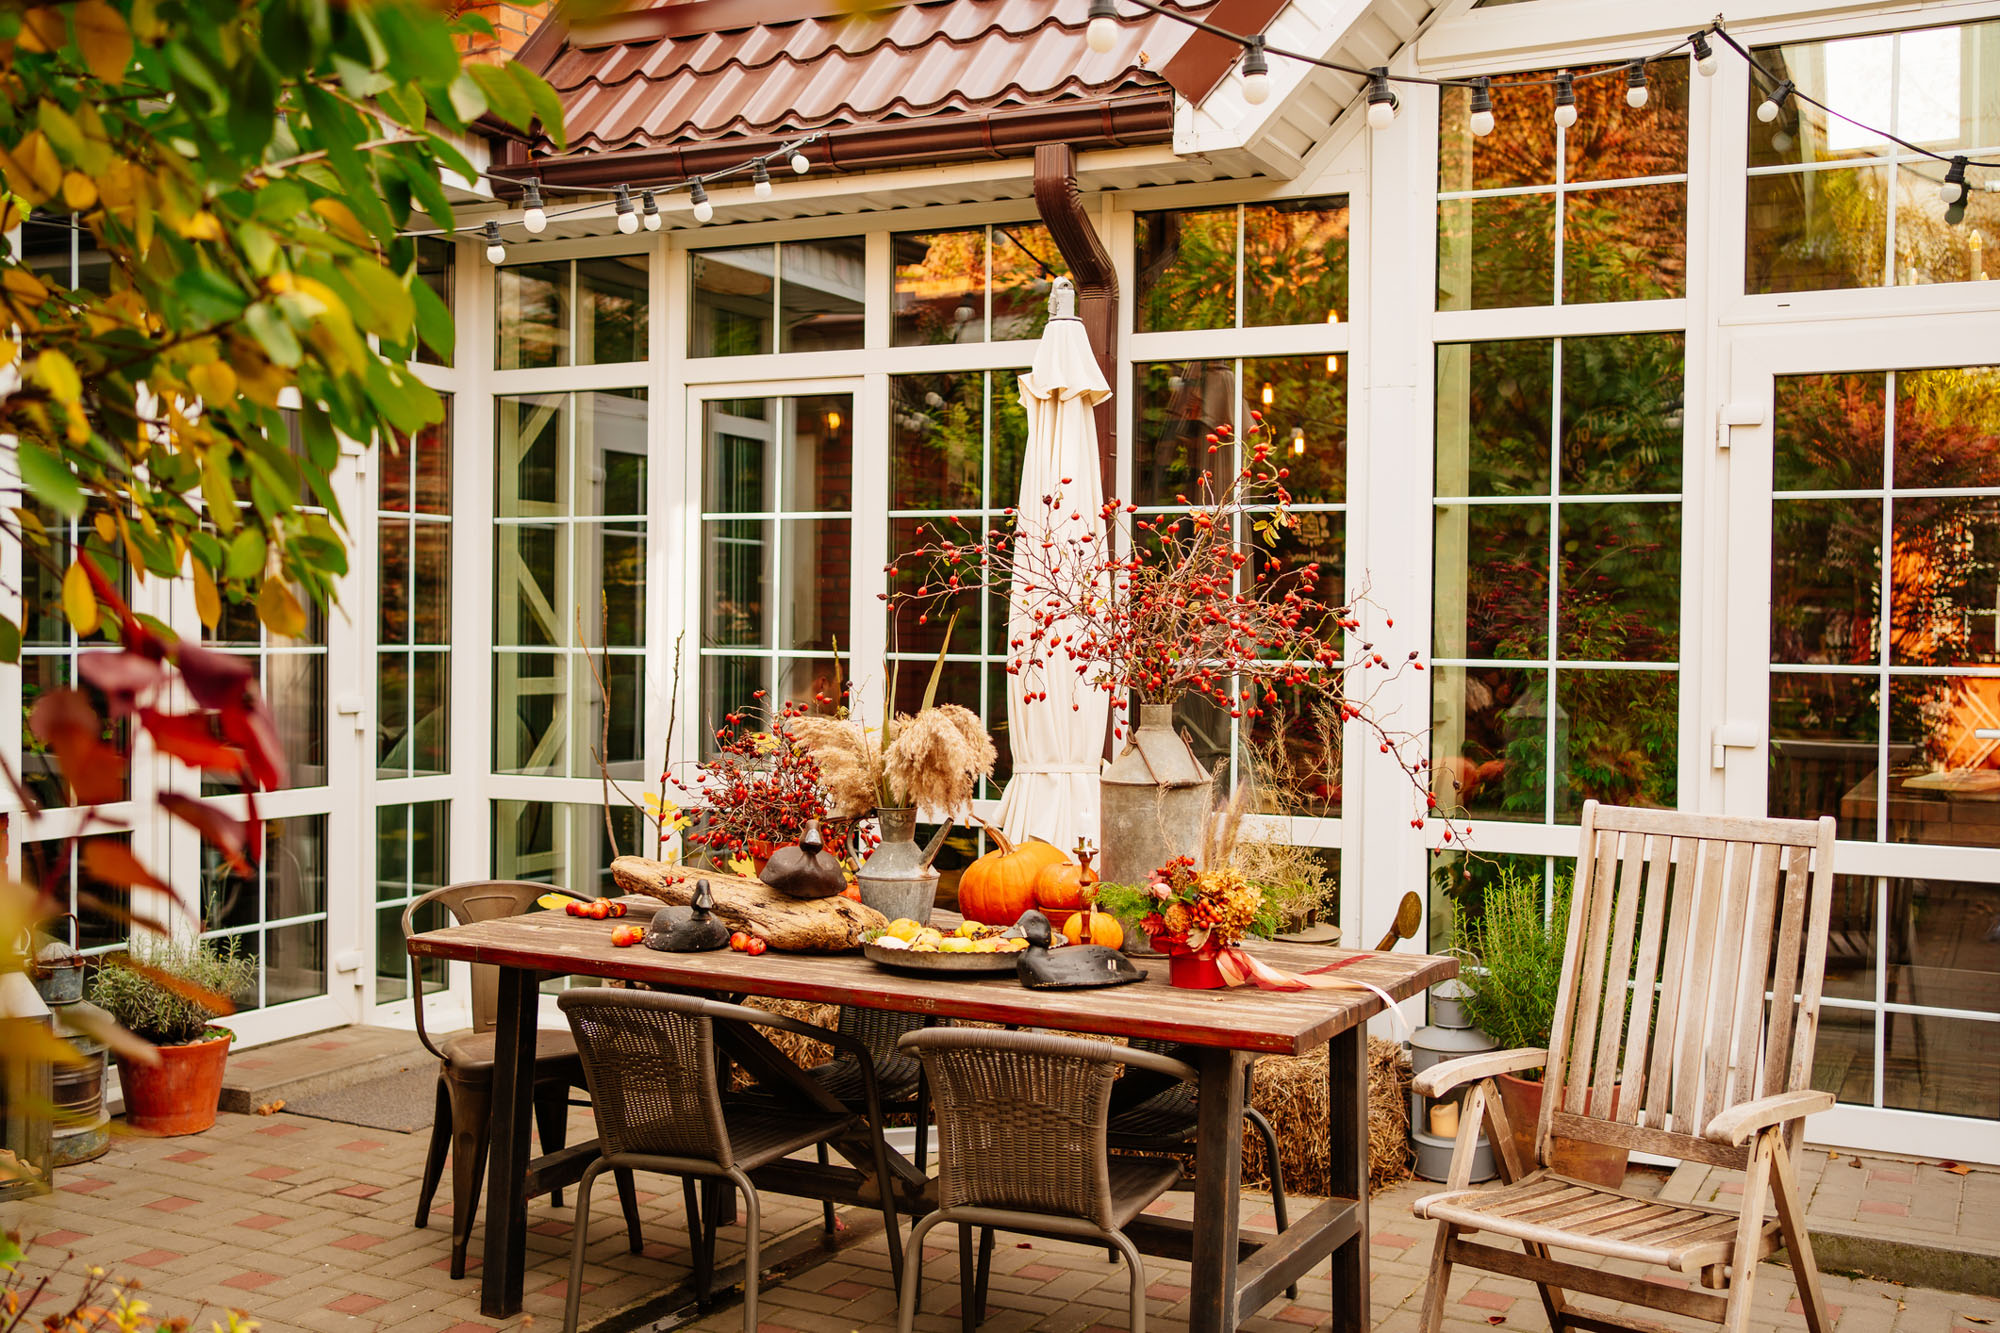
A table close to your kitchen entrance makes weekday meals outside more convenient. Square or rectangular footprints offer a straightforward starting point, particularly alongside homes with strong architectural lines.
Position chairs before marking the perimeter. Account for someone sitting down while another person walks behind them carrying dinner.
Best suited to: Smaller properties and households that enjoy frequent outdoor meals.
Planning tradeoff: An oversized table can take up space that would otherwise allow comfortable circulation.

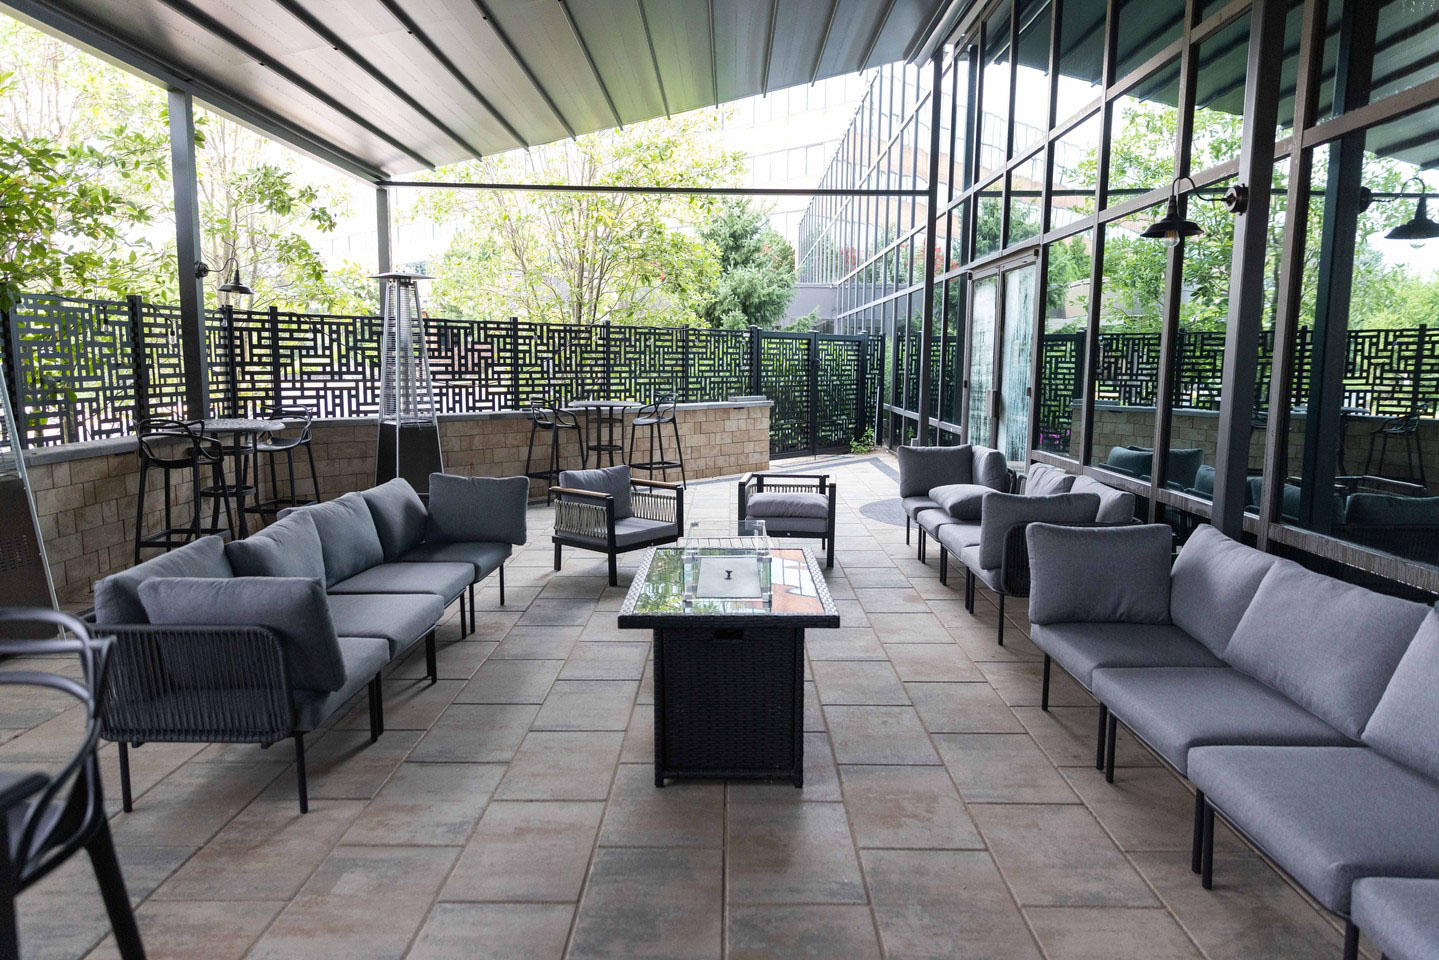
A sofa, two chairs, and a coffee table can create a relaxed gathering spot. Face the arrangement toward planting, an attractive boundary, or another view you enjoy.
Keep the path between entrances and the lawn outside the furniture group. That separation allows conversations to continue without people crossing through the middle.
Helpful detail: Movable furnishings let you adjust the arrangement as your needs change.
An L-shaped footprint distinguishes activities while keeping everyone connected. Put meals near food preparation and extend the second section toward quieter surroundings.
A border or inset pattern can reinforce that division without adding a wall. However, leave enough room where the sections meet so circulation feels natural.
Suitable setting: A wider property accommodating both everyday use and larger gatherings.
Curved edges can relate paving to established landscaping or an irregular boundary. Generous arcs generally leave more usable floor space than a series of tight bends.
Ask your installer to compare the proposed shape with a simpler alternative. Additional cutting may affect labor, waste, and the final price.

Material selection brings character to the layout. Consider surface texture, unit size, and color alongside siding, brickwork, and roofing.
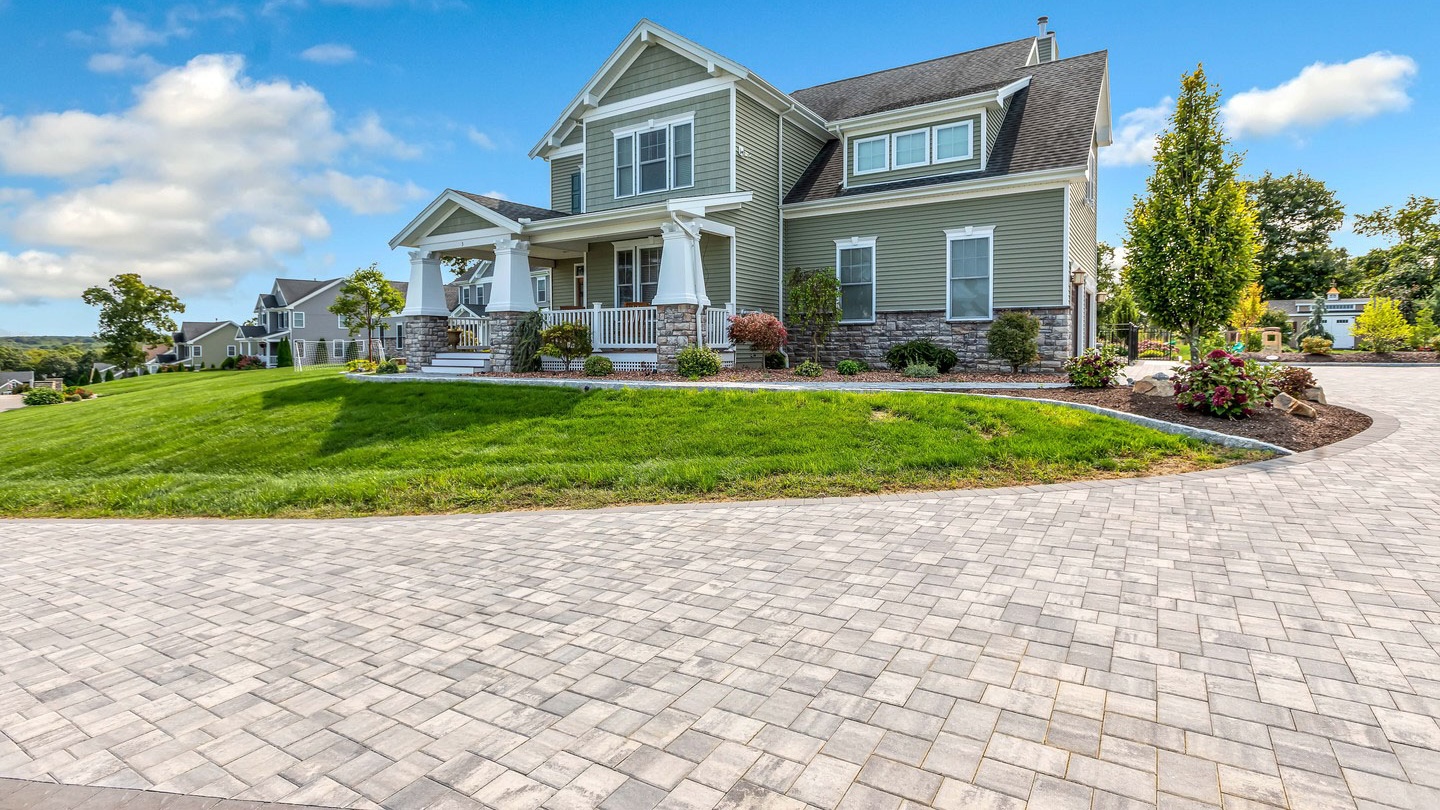
Clean lines and restrained accents create an orderly appearance. Larger units can reduce the number of visible joints, although their dimensions still need to suit the footprint.
Nicolock's Alpine Contemporary paving stones offer multi-size rectangular shapes, slightly chamfered edges and a smooth texture. Review the published patterns and specifications with your contractor before selecting an arrangement.
Pair this direction with simple furniture and planting that leaves the paving visible.
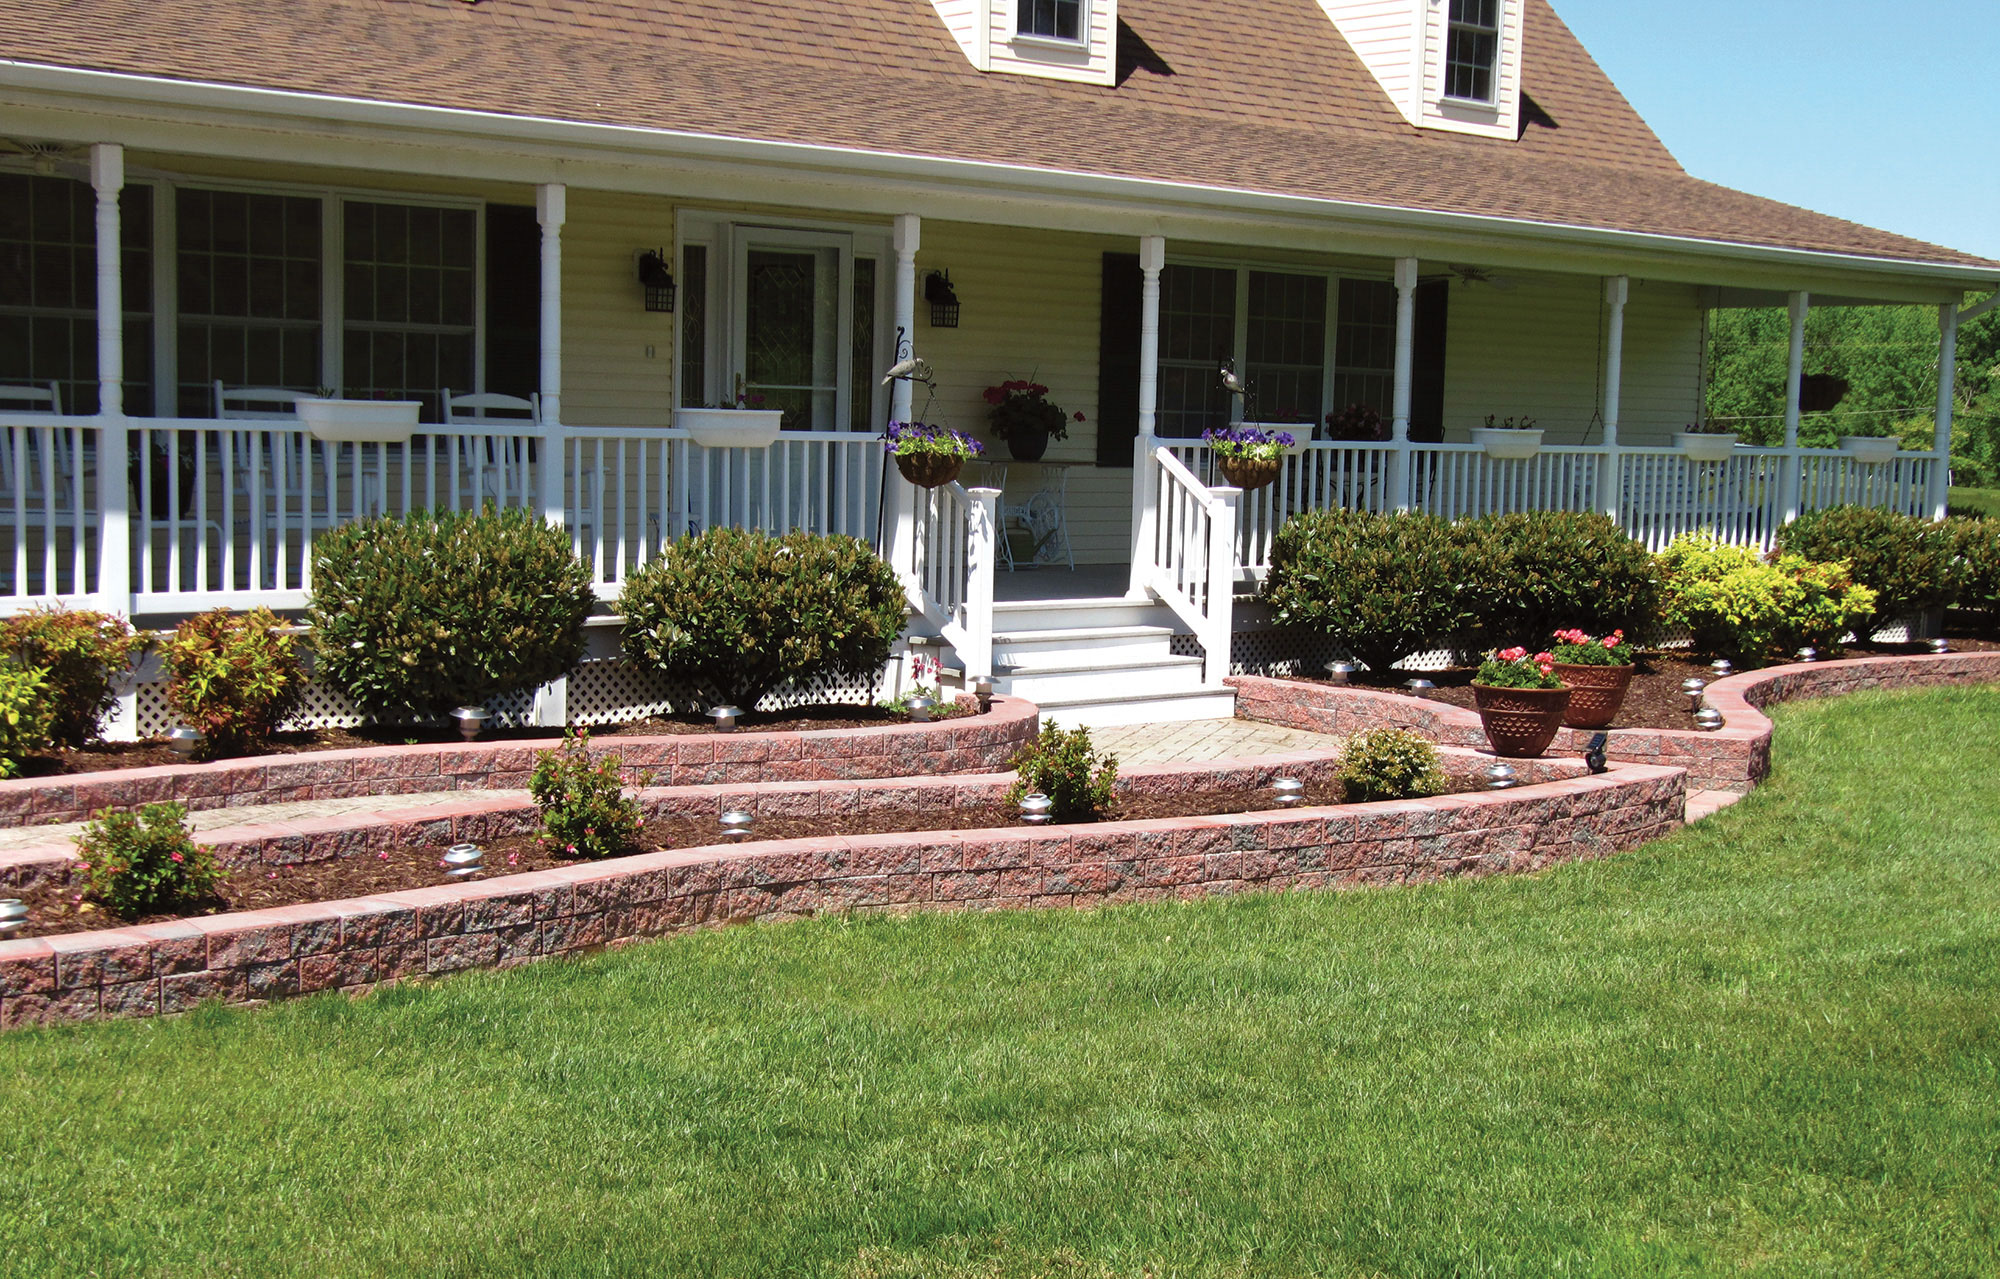
Textured finishes create a different effect, especially beside traditional architecture and layered gardens.
Nicolock's Blue Ridge pavers feature a riven surface and rectangular shapes in multiple sizes. Their appearance provides an option for homeowners who prefer more surface detail.
Compare a sample against existing masonry instead of choosing from a screen alone. Similar colors can reveal different undertones outdoors.

A darker edge can define lighter paving, while a subtle tonal shift creates a quieter transition.
Use contrast deliberately. If furniture, planting, and exterior finishes already provide plenty of detail, a restrained border may feel more cohesive than several competing patterns.
Confirm compatibility between selected materials, including thickness and installation requirements.
Different collections support different design goals. This overview offers a starting point:
| Direction | Nicolock option | What to evaluate |
| Smooth, architectural appearance | Alpine Contemporary | Format, pattern and relationship to the house |
| Riven surface detail | Blue Ridge | Texture alongside nearby masonry |
| Flagstone- or travertine-inspired styling | Nicostone | Individual finish and intended application |
| Permeable paving | Environmental collection | Suitability of the complete installation system |
The Nicostone collection includes several surface treatments, so compare specific products rather than assuming identical characteristics across the range.

Outdoor features earn their place when they support activities you already enjoy. Begin with your gathering habits, then choose additions that make those occasions easier.
A fire feature provides a shared focal point, but comfortable seating requires its own space. Arrange chairs so guests can face one another and reach their seats without squeezing through narrow gaps.
Use the selected equipment manufacturer's instructions to guide placement and clearances. Your installer should also address applicable local requirements.
A grilling station benefits from nearby preparation space and convenient access to dining. Larger kitchens may add storage, refrigeration, or other equipment, depending on your priorities.
Keep through-traffic outside the cooking workspace. Decide early about appliances so professionals can coordinate utilities before construction begins.
Observe sunlight during the hours you expect to spend outdoors. A pleasant morning spot may get intense afternoon sun.
Pergolas provide varying shade depending on orientation and construction. Review the proposed structure's performance rather than judging it solely by appearance.

Challenging conditions can shape a distinctive design, as long as the layout responds to them.
On sloping properties, connected terraces may separate meals from relaxation. Steps and retaining structures require coordinated planning, including an appropriate drainage strategy. Obtain a site assessment before committing to levels or wall locations.
Along flatter boundaries, planting beds can soften hardscape edges. Select greenery with mature dimensions in mind so foliage does not eventually crowd circulation.
Where runoff management matters, consider Nicolock's environmental pavers. Permeable performance depends on the selected units, joint materials, base, and site conditions. Decorative gaps alone do not establish that a surface will manage stormwater as intended.

A budget-conscious project begins with clear priorities. Focus spending on a useful footprint and appropriate installation, then decide which decorative additions matter most.
Request separate proposals for a straightforward shape and a more detailed alternative. Keep the intended activity consistent so the comparison remains useful.
| Simpler approach | More involved alternative | Ask your contractor |
| Rectangular outline | Curved perimeter | How much additional cutting is required? |
| One main pattern | Multiple insets | What changes in layout time and materials? |
| Movable chairs | Built-in seating | What foundation and construction work is included? |
| Single usable level | Connected terraces | Which walls, steps and drainage provisions are needed? |
Actual costs depend on local conditions and project scope. Evaluate inclusions rather than comparing headline totals alone.
A 12-by-16-foot rectangle covers 192 square feet; increasing those dimensions to 16 by 20 produces 320. That's roughly 67% more surface area, although installation costs may not rise at the same rate.
Use the Nicolock paver calculator for preliminary material planning. Your contractor should confirm quantities against the chosen pattern, cutting requirements, and site measurements.
Future lighting, appliances, or structures may require provisions during initial construction. Discuss those possibilities before excavation, so your team can identify sensible preparations.
You can complete the essentials now while retaining flexibility for later improvements.

Nicolock's Traditional package demonstrates how several activities can share a coordinated setting. Its published components include Stoneridge XL paving, a Rustico 6×9 border, grilling space, dining, separate conversational seating, and a Verona Firepit Kit.
The useful lesson lies in the relationships: food preparation sits within a broader entertaining arrangement, while material accents connect distinct destinations.
Review Nicolock's predesigned packages for dimensions, material lists, and contractor drawings. Treat these resources as starting points that your installation team can assess against property conditions.
Mark furniture positions and proposed boundaries outdoors. Pull chairs back, carry a tray through the arrangement, and test access to nearby doors. Adjust the outline before approving construction drawings.
Begin with undertones already present on your home. View several samples in sunlight and shade, then assess how each relates to surrounding materials. Nicolock's color options can help you narrow your choices.
Follow product-specific cleaning instructions and inspect joints and edges periodically. Ask which treatments suit the selected surface, including whether sealing is appropriate. Avoid assuming every installation follows the same maintenance schedule.

A comfortable backyard starts with a few clear choices: how you gather, where furniture belongs, and which materials complement your surroundings.
Take property photos, rough measurements, and saved examples to a Nicolock dealer near you. Comparing products in person will help turn inspiration into a plan you can move forward with confidently.