Types of Retaining Walls: How to Choose the Right One for Your Yard
April 29, 2026
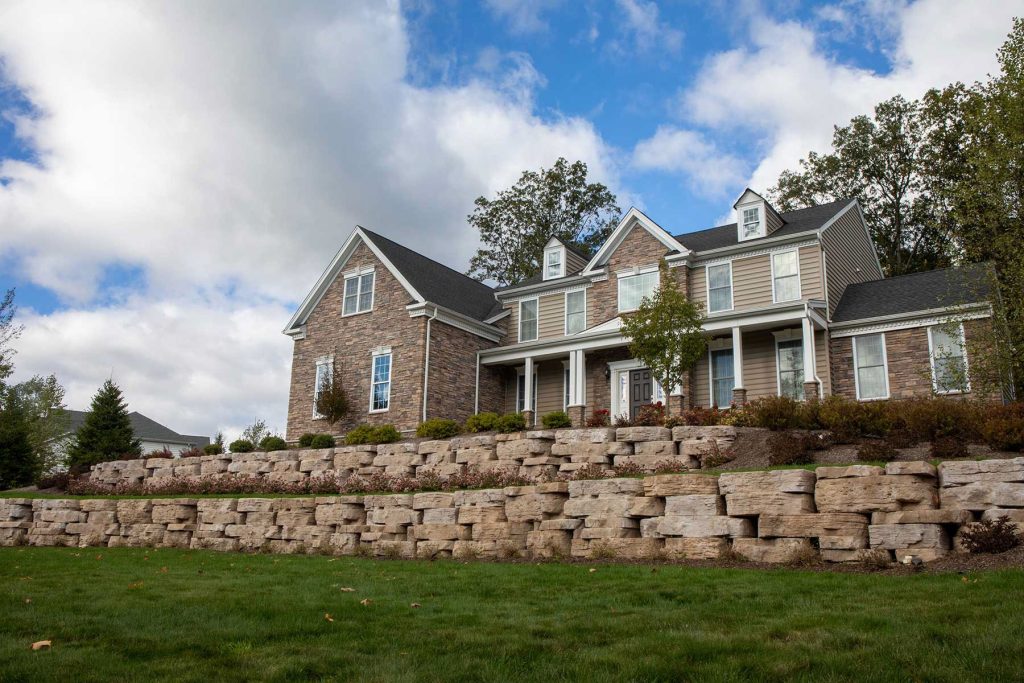
The right outdoor space does not happen by accident. It is designed — level by level, material by material — and more often than not, a retaining wall is what makes the whole vision possible. Understanding the types of retaining walls available is where that vision becomes a plan. A durable wall transforms a sloped, difficult-to-use yard into a tiered outdoor living area with room for a patio, garden, fire feature, or pathway; whatever you dream for your space.
Each wall type is engineered for specific site conditions, height ranges, and structural demands — and the right match between your yard and your wall is what separates a project that performs for decades from one that leans, cracks, or needs replacing far too soon. Most guides on this topic list the different types of retaining walls and stop there. This one goes further — connecting each option to the situations, soil conditions, and design goals that make it the strongest choice for your specific property. Whether you are a homeowner planning your first grade change or a contractor evaluating a challenging site, the right wall starts with the right questions.
Reviewed by the Nicolock Product and Technical Team | Nicolock Paving Stones has manufactured hardscape systems for over 50 years.
What a Retaining Wall Can Do for Your Property
A retaining wall is a structure built to hold soil in place on one side, resist the lateral pressure that soil exerts, and create a stable, level surface where a slope would otherwise exist. Without something to hold it back, soil moves — gradually at first, then faster as water and gravity compound the problem.
Knowing whether your property needs one is straightforward once you know what to look for:
Soil visibly washing downhill after a hard rain
Water pooling at the base of a slope or collecting against a foundation
A hillside too steep to mow, plant in, or walk across safely
Cracking or shifting in nearby hardscape — pavers, walkways, or a driveway that seems to be moving
An existing wall showing signs of leaning, sagging, or white staining on its face (a sign of moisture buildup behind it)
Any one of these signals a site that needs lateral support. Two or more together mean the conversation is overdue — and the opportunity to build something better is right in front of you.
Four Questions to Lead You to the Right Wall
Choosing the wrong wall type is not just a design mistake. A wall that cannot handle the forces behind it will lean, crack, or fail entirely — a costly outcome on any property. Before color, texture, or budget enter the conversation, four questions determine which retaining wall option fits a given site.
How tall does the wall need to be? Height is the single factor that eliminates most options immediately. Walls under three feet open up the widest range of choices, including DIY-friendly systems. Between three and six feet, engineered solutions with proper base preparation — and in many cases geogrid reinforcement — become necessary. Walls above four feet typically require a building permit, and anything higher than that generally demands a licensed structural engineer. Permit thresholds vary by municipality, so checking local building codes before breaking ground is non-negotiable.
What is your soil like, and is drainage already a problem? Clay-heavy soils hold water and generate significantly more lateral pressure than sandy or loamy ground. A site where water already pools or causes erosion has a drainage problem that must be built into the wall system from the start. This question determines whether a permeable wall system or a dedicated drainage solution should be included in the plan.
How much space is available behind the wall? Some wall types require considerable excavation behind the face during construction. Others can be built with a very tight footprint. Space constraints can rule out certain systems before aesthetics or cost are even discussed.
Is this wall structural, decorative, or both? A wall holding back a hillside above a driveway has fundamentally different requirements than a garden border. Many residential projects want both — a wall that does real structural work and looks like it belongs in the space. This question determines how much material selection and design flexibility matter to the final result.
The Main Types of Retaining Walls — and Where Each One Shines
Each wall type below is matched to the conditions and goals that make it the right call. The four questions above will help identify where your project lands.
Gravity Retaining Walls — Best for Shorter Walls with Straightforward Slopes
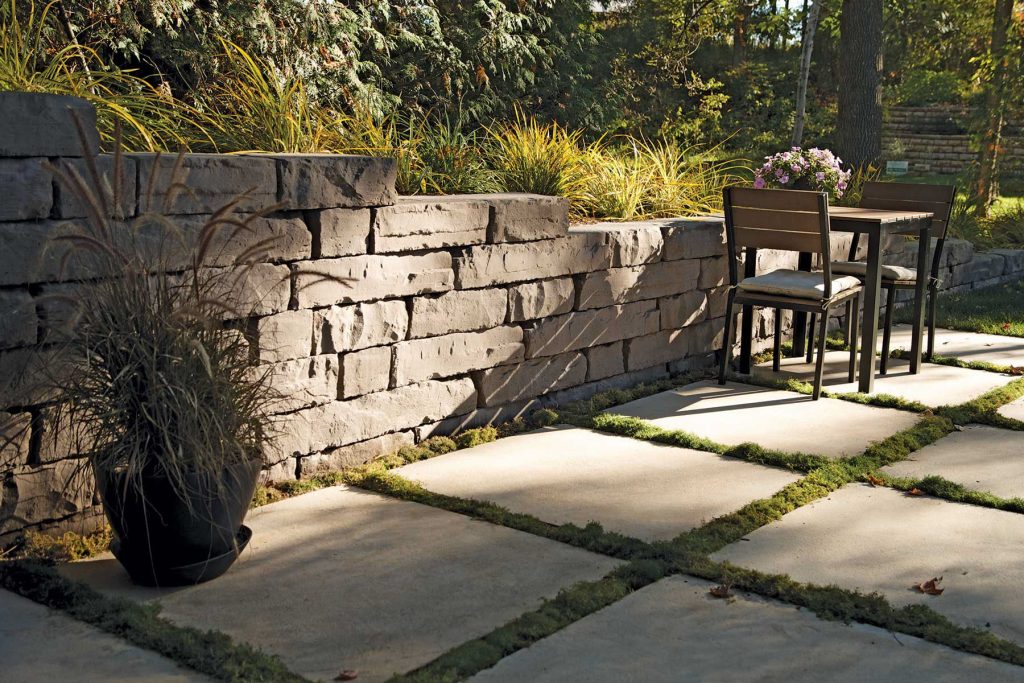
Gravity walls work on a simple principle: the wall's own mass resists the soil pressure behind it. No anchors, no complex footing, no reinforcement needed for shorter applications. This makes gravity walls the most accessible retaining wall option for homeowners tackling lower-height projects.
This wall type works well up to approximately three feet for DIY applications and can reach up to ten feet with proper engineered design. Common materials include natural stone, dry-stacked concrete block, and brick pavers. At greater heights, the wall must grow so wide and heavy to stay stable that it becomes impractical, which is where segmental systems with reinforcement take over.
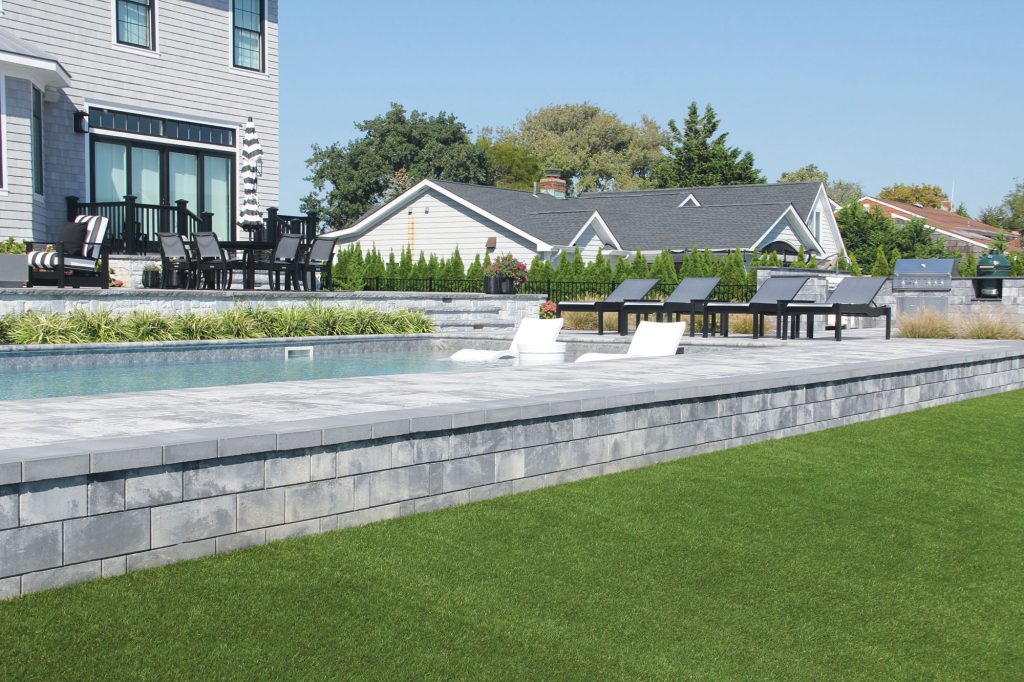
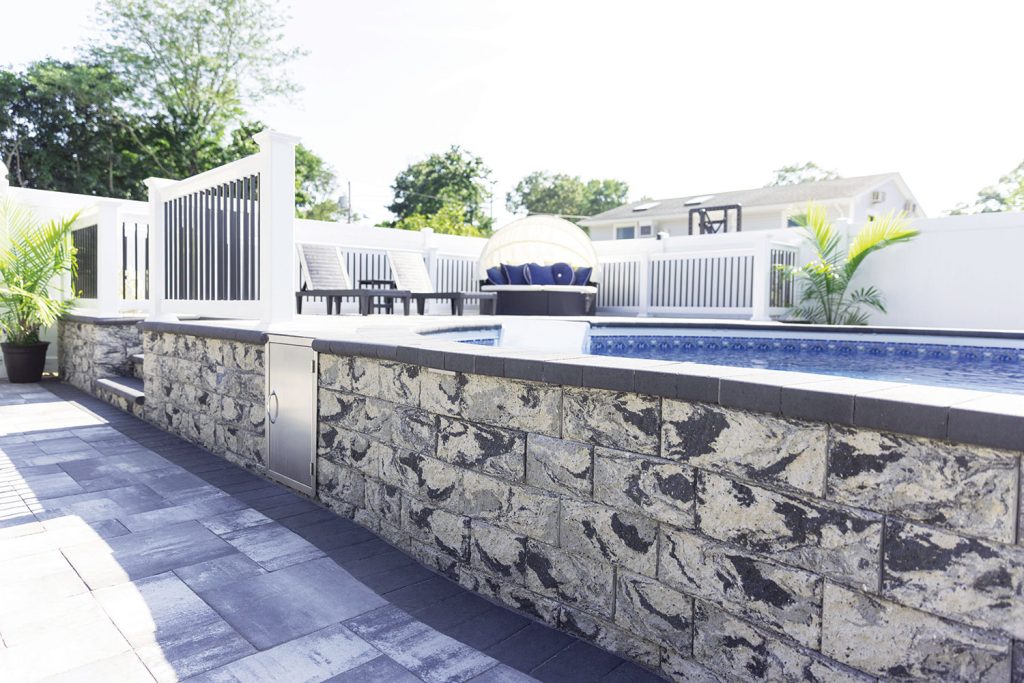
Nicolock's segmental concrete block systems function as gravity walls for lower-height applications. Each block is precision-manufactured in the U.S. using advanced color-blending technology, so the wall maintains its vibrancy and surface character over time. This means what looks sharp at installation still looks sharp a decade later.
Segmental Retaining Walls — Best When Different Types of Retaining Wall Blocks and Design Both Matter
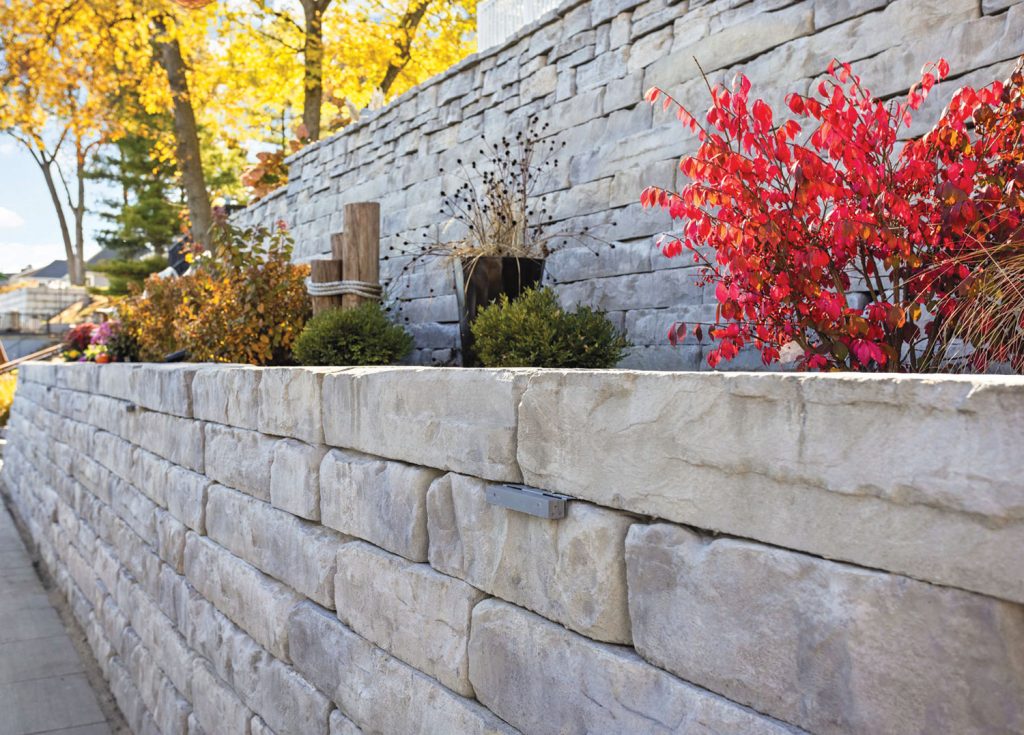
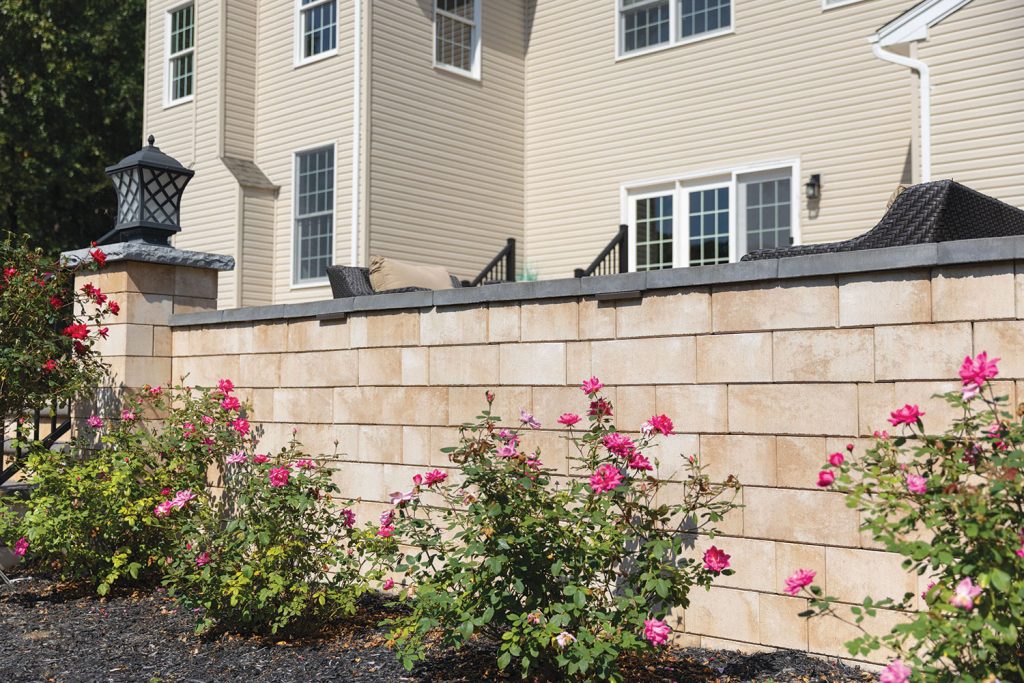
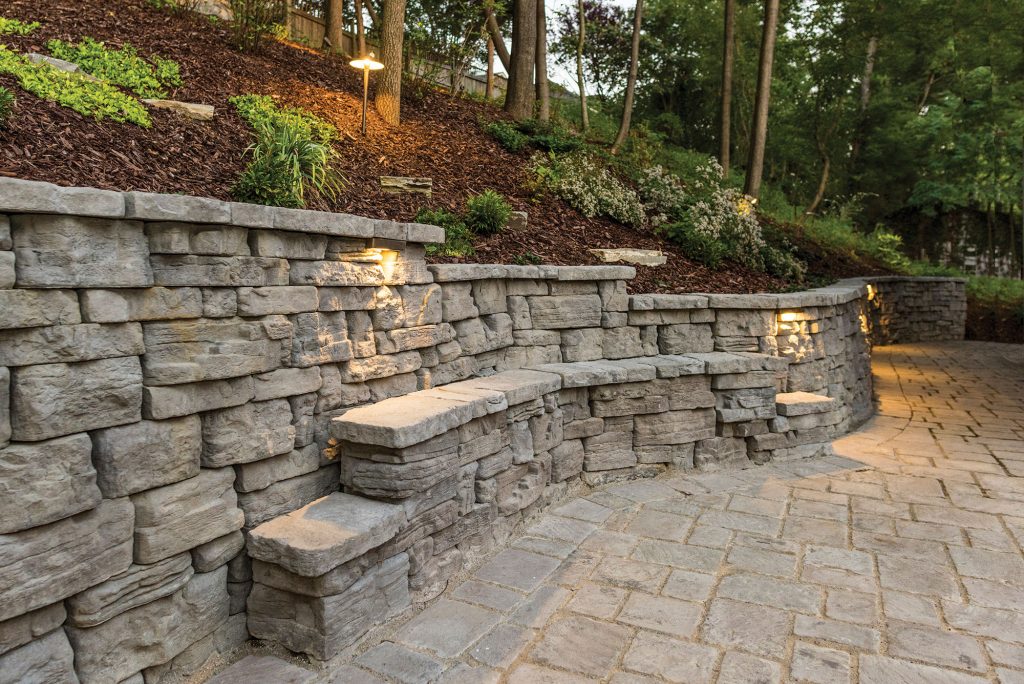
Segmental retaining walls are concrete-block systems in which interlocking units stack without mortar, forming a structurally sound, drainage-friendly, and visually flexible wall. For most residential hardscape projects, this is the most relevant retaining wall category — and the one with the broadest range of design choices.
What distinguishes segmental walls from poured concrete or field stone is the combination of engineering and design range:
Units interlock without mortar, allowing water to move through the system rather than build up behind a solid face.
Color, texture, and profile options span from clean contemporary block faces to organic split-face and tumbled finishes.
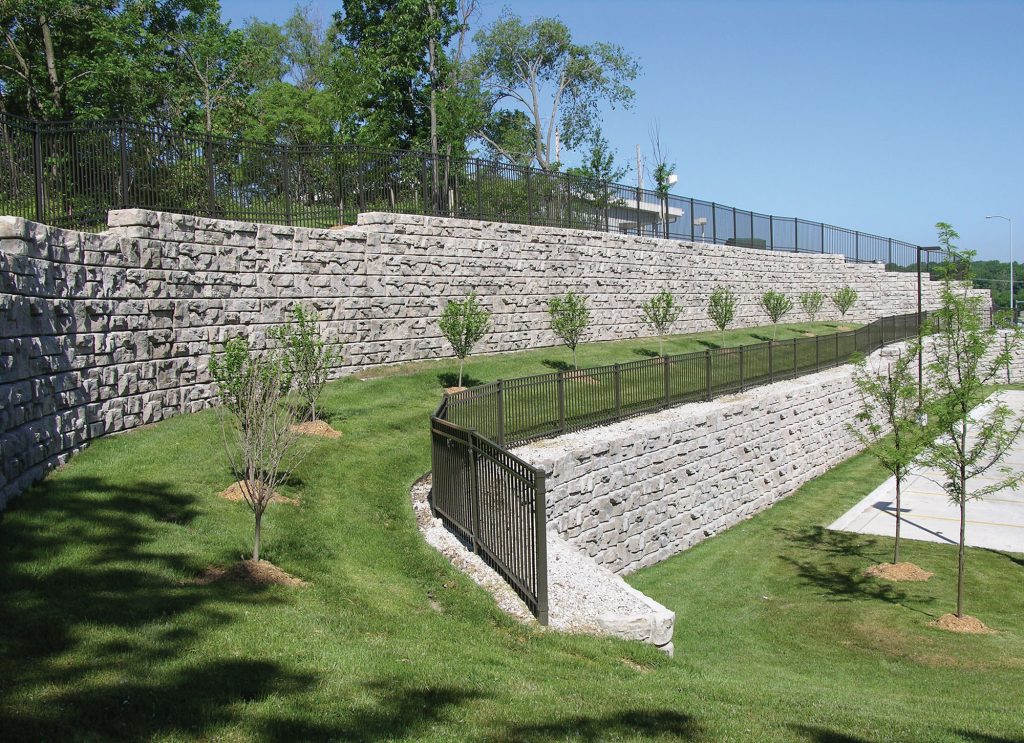
For taller applications, geogrid reinforcement layers extend back into the compacted backfill at set intervals, turning the reinforced soil mass into part of the structural system.
As a rule of thumb, all walls over three feet should be reinforced with geogrid. This allows the same block product used for a low garden wall to scale into a significant grade change with engineered backing.
Nicolock's retaining wall line — including the Alta Pro Wall, Alta Wall, Firma® Wall, Grand Ledge, Keystone Compac® systems, and Outcropping Wall — is built as a segmental system, precision-manufactured in the U.S. with technology engineered to withstand the test of time and weather. Nicolock's advanced color-blending process produces rich, consistent tones throughout each block — not just on the surface — so the wall maintains its character for decades of use. A fully transferable, limited lifetime warranty backs every system.
Cantilever Retaining Walls — Best for Taller Walls Where Space Behind Is Limited
Cantilever walls use an L-shaped or inverted T-shaped reinforced concrete footing extending horizontally beneath the backfill. The weight of soil pressing down on the heel of that footing anchors the entire structure — the earth itself becomes part of the stability equation. This design allows walls to reach heights of roughly 20 to 33 feet without becoming impractically wide.
Construction requires excavation behind the wall face and space for formwork, so this is a contractor- and engineer-specification — not a DIY project. Homeowners are most likely to encounter this type where a significant grade change exists near a driveway, road, or property boundary.
Anchored Retaining Walls — Best for Tight Sites Carrying Heavy Loads
Anchored walls use steel cables or rods driven horizontally into the earth behind the wall face, with ends mechanically expanded or pressure-grouted into stable soil or bedrock. Those anchors carry a substantial portion of the lateral load, allowing the wall face to be significantly thinner than a gravity or cantilever system while handling far greater pressure.
Steep hillsides with limited excavation room, sites with high surcharge loads — roads, structures, or heavy equipment operating above the wall — and waterfront retention projects are the primary applications. Professional engineering is required for every anchored wall installation.
Gabion Retaining Walls — Best for Erosion-Heavy Sites with Natural Surroundings
Gabion walls are rectangular wire mesh baskets filled with rock or rubble, stacked to form a wall. Their naturally permeable structure handles drainage-heavy environments well — water moves through the fill rather than building pressure behind a solid face. Steep rural slopes, highway embankments, and properties along creeks or natural grades are common applications.
The trade-off is aesthetic. Gabion walls perform well structurally, but the wire-and-rock appearance is rugged and industrial. For finished residential spaces where design coherence matters, a segmental block system is typically a better fit.
Sheet Pile Walls — Best for Soft Soils, Waterfront Sites, or Temporary Needs
Sheet pile walls use long, thin sheets of steel, vinyl, or wood driven directly into the ground to form a continuous barrier. They are effective in soft soils where other wall types cannot achieve adequate bearing depth and can be installed quickly with minimal excavation. Height is a limitation — generally economical only up to about 20 feet — and rocky ground makes installation impractical.
Most homeowners encounter sheet pile walls at waterfront or lakefront properties or in temporary construction excavation contexts.
MSE Walls — Best for Large-Scale and Engineered Applications
Mechanically Stabilized Earth walls use horizontal geogrid layers woven through compacted backfill as the wall is built. The reinforced soil mass becomes the structural element — the wall face acts as a skin over a stabilized earth structure. This approach allows wall heights far beyond what any facing material alone could achieve.
Large residential developments, commercial properties, and infrastructure projects are the most common contexts for MSE construction. It is always an engineered, contractor-built system. Worth noting: segmental concrete block — the same product category as Nicolock's retaining wall line — is frequently used as the face material on MSE systems, so the aesthetic finish at a large scale can match smaller residential applications.
How the Right Retaining Wall Materials Pay Off for Years
Material choice connects directly back to those four deciding questions — particularly wall height, drainage conditions, and whether the project is structural, decorative, or both. Here is a clear summary of the most common options:
Segmental concrete block — most versatile for residential use; handles a wide height range with or without geogrid; broad color and texture selection; unmortared construction allows natural drainage.
Natural stone — timeless appearance and genuine durability; irregular shapes and significant weight make structural applications difficult without an experienced contractor; higher material and labor costs.
Poured concrete — maximum structural strength; limited design flexibility; solid face makes weep holes and drainage pipe non-optional; professional installation required.
Brick — classic finish that complements traditional architecture; near-solid face requires deliberate drainage planning; skilled masonry installation is the standard approach.
Wood (timber) — lowest upfront cost; easiest DIY installation; shortest lifespan of any option — typically 20 years maximum without consistent maintenance and treatment.
Material costs range widely — from roughly $15–$30 per square foot for timber to $30–$100 or more for natural stone, with labor typically doubling the material figure on complex installations.
For projects where structure and lasting design both matter, segmental concrete block is the material that delivers on both. Nicolock's advanced manufacturing process and color-blending technology produce a surface that stays vibrant and retains its character rather than weathering to a coarse, dull finish over time.
Proper Drainage is the Secret Behind a Long-Lasting Wall
Drainage failure — not structural failure — is the most common reason retaining walls fall apart. Water trapped behind a wall, with nowhere to go, builds hydrostatic pressure against the wall's face. That pressure increases dramatically as saturation rises, and clay soils amplify it further by holding water rather than releasing it.
The standard drainage toolkit includes:
Gravel backfill directly behind the wall face to create a permeable drainage layer
Perforated pipe wrapped in geotextile fabric at the base of the wall, carrying water away laterally
Weep holes at intervals through the wall face, allowing pressure release
Footing depth also matters. For permanent walls in freeze-thaw climates, the footing should extend below the frost line to prevent frost heave — the expansion and contraction cycle that can shift even a well-built wall over time.
Segmental block walls have a natural drainage advantage — the unmortared, interlocking system allows water to move through and around units rather than accumulate behind a solid barrier. Poured concrete and brick walls create a near-impermeable face, making perforated pipe and weep holes non-optional. Nicolock's retaining wall systems are engineered to allow water movement through the wall by design, reducing hydrostatic pressure buildup on lower walls without requiring additional drainage engineering in every case.
The most costly drainage mistake is retrofitting. Correcting inadequate drainage after a wall is built often requires partial or full dismantlement. Drainage planning should be part of the conversation before the first block is set.
Height, Permits, and When the Job Needs a Professional
Walls under three feet are generally within reach for a competent homeowner using a segmental block system — provided the base preparation, level courses, batter (the slight backward lean of the wall), and drainage are handled correctly.
The four-foot mark changes the picture significantly. Many jurisdictions require a building permit for walls exceeding 4 feet in height or for any wall retaining soil above a structure, such as a driveway or foundation. Building without a required permit can result in fines or mandatory removal.
Walls above four feet, walls near property lines, or walls on sites with significant loads above them should involve a structural engineer. That professional calculates lateral earth pressure for the specific site, drainage requirements, footing depth, and reinforcement schedule — not generic estimates.
A qualified hardscape contractor brings site evaluation, drainage planning, proper compaction equipment, and knowledge of local codes. Use Nicolock's Find a Contractor tool to locate a pre-screened Hardscape Pro in your area.
Retaining Walls as Outdoor Living Features
A well-designed retaining wall does not disappear into the yard — it organizes space, creates levels, and gives an outdoor area a sense of purpose. The structural function is the foundation of what a retaining wall can accomplish, not the limit.
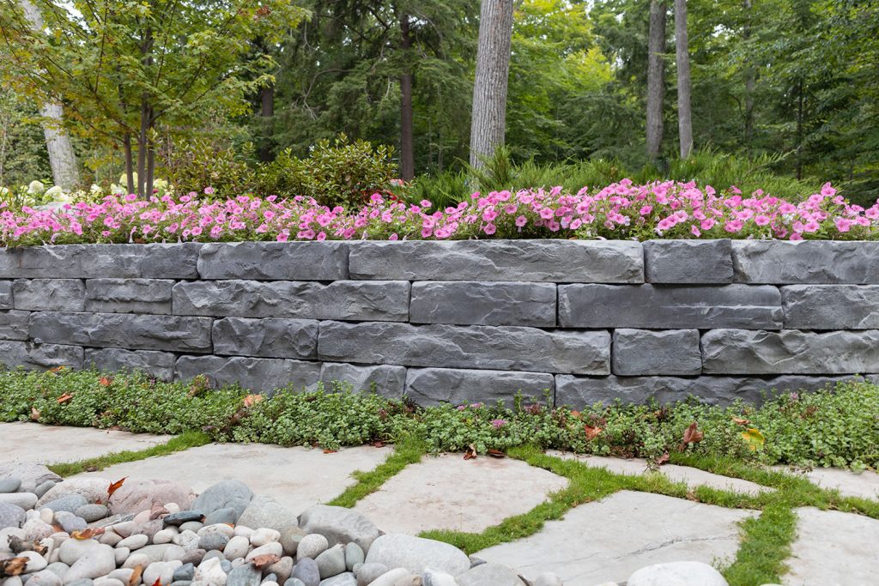
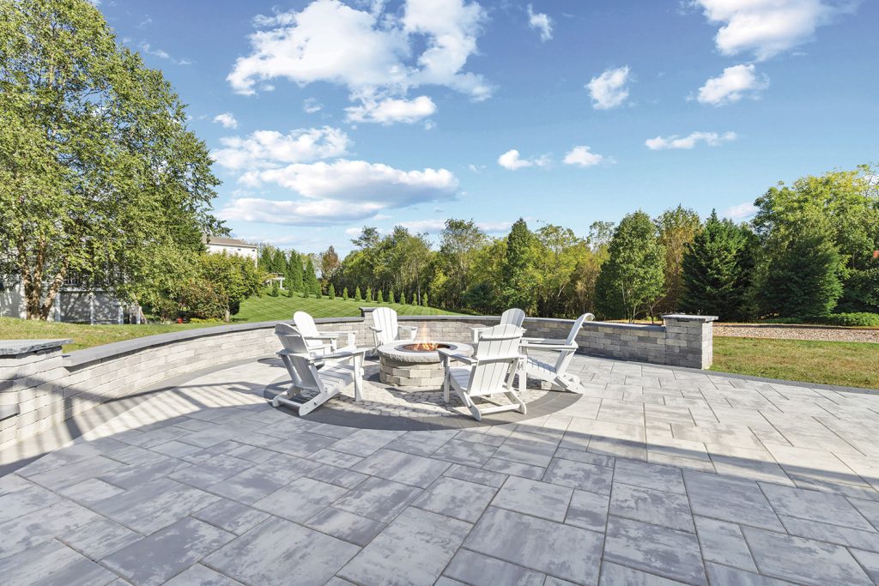
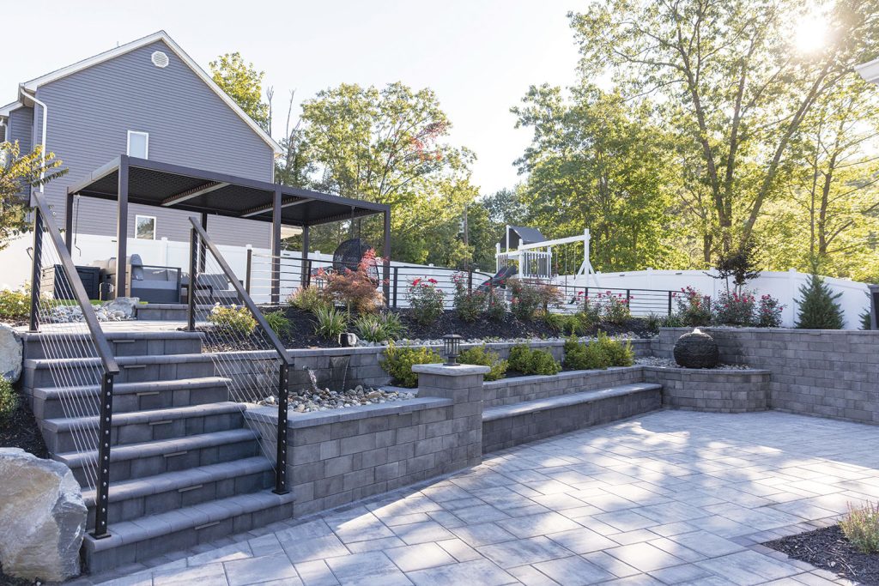
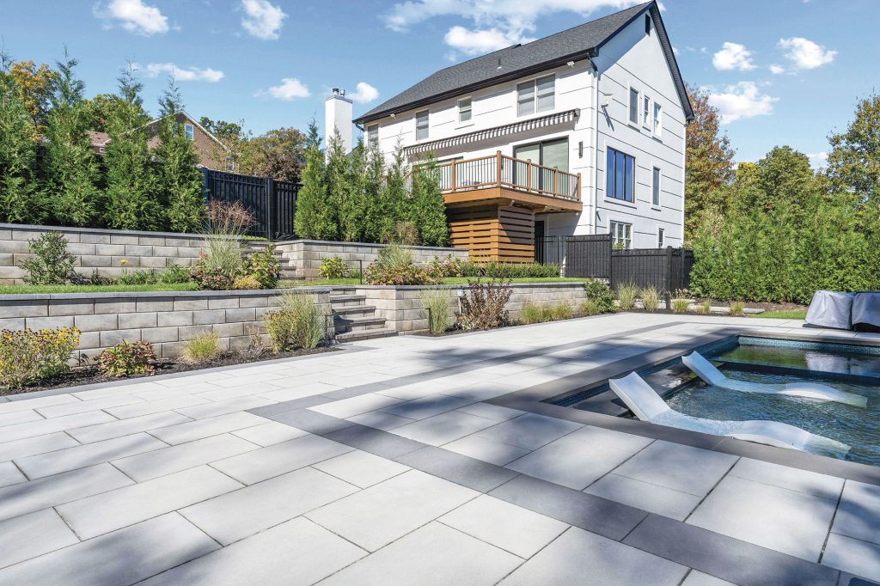
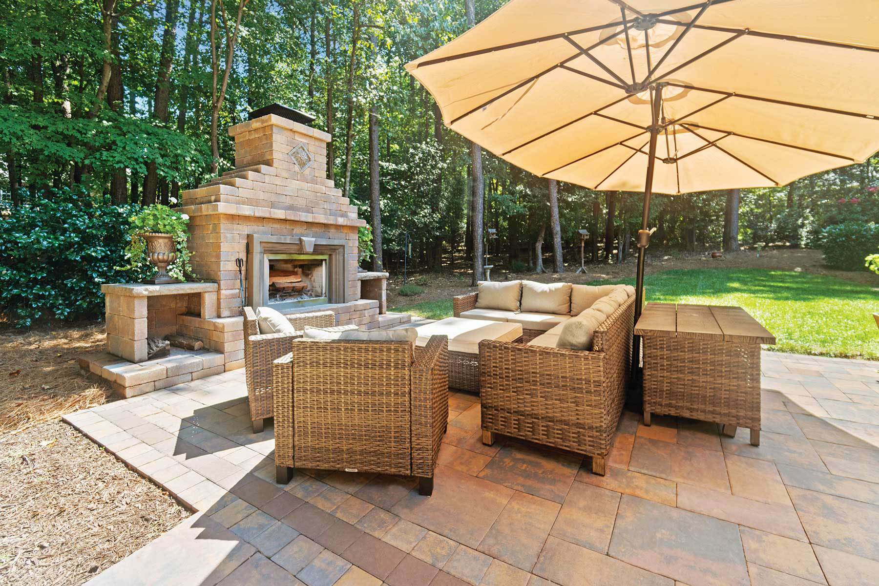
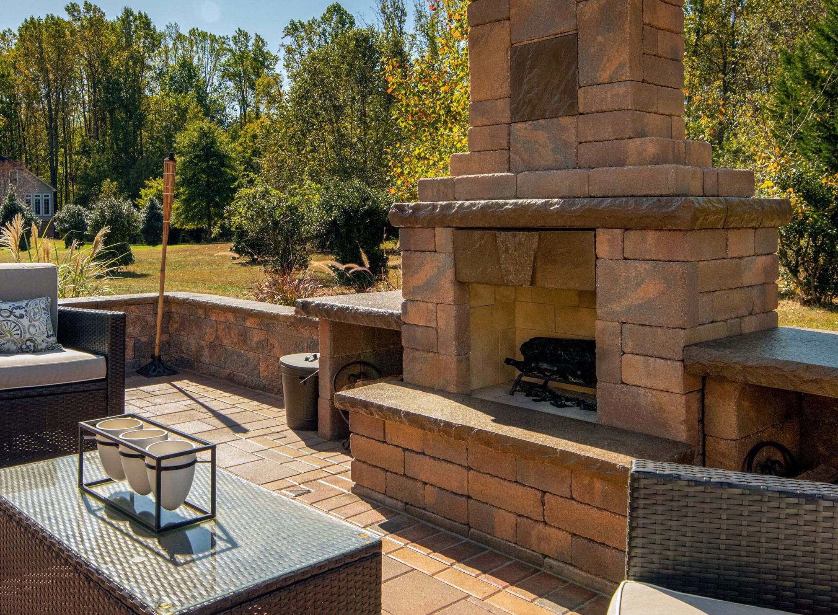
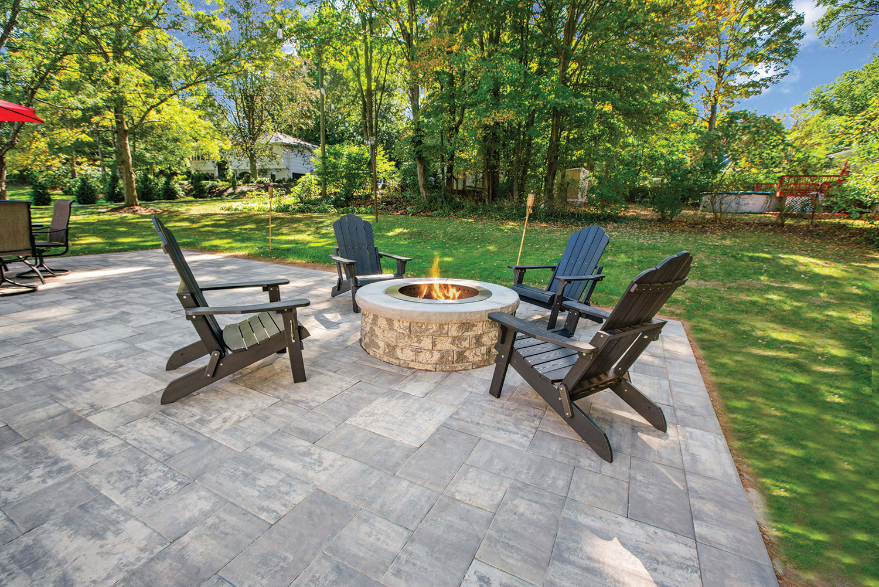
Terraced garden beds turn an unusable hillside into defined planting levels at different elevations. Seat-height walls adjacent to a patio or fire pit become functional seating without additional furniture. Multi-level patios require a retaining wall to exist — the grade change separating an upper dining area from a lower fire feature happens because a wall creates it.
Nicolock's retaining wall line coordinates with Nicolock paving stones, steps, fire features, and outdoor living systems, so the wall becomes part of the design rather than a backdrop behind it. With nearly 1,000 combinations of shape, color, and texture across the product line, the outdoor space can work as a unified whole. Browse the Nicolock Project Gallery to see finished installations, or use the Design Studio to visualize options for your specific space.
Which Retaining Wall Is Right for Your Situation? A Quick Reference Guide
Now that each type has been covered, here is a direct reference mapping situation to the most suitable wall type. For larger or more complex projects, treat this as a starting point rather than a substitute for a professional site assessment.
Your Situation
Wall Type
Nicolock Product Category
Small flower bed border, curved garden edge, or circular fire pit surround
Consult a structural engineer or landscape contractor
For residential projects where structure and design must coexist, segmental retaining walls offer the broadest capability across height range, drainage performance, and finished appearance.
Frequently Asked Questions About Retaining Walls
What is the easiest type of retaining wall to build? Segmental concrete block walls are the most accessible for homeowners. The interlocking units stack without mortar, and no specialized tools or formwork are needed for walls under three feet. Proper base preparation and drainage planning are still required for the wall to perform long-term.
Do I need a permit for a retaining wall? Many municipalities require a permit for walls exceeding 4 feet in height or for walls retaining soil above a structure, such as a driveway or foundation. Permit requirements vary by location — always check with your local building department before starting any wall project.
How long does a concrete retaining wall last? A concrete or segmental block retaining wall, properly built with adequate drainage, can last 50 to 100 years. Nicolock's retaining wall systems are backed by a transferable limited lifetime warranty. Wood walls typically last 20 years or less without consistent maintenance.
What causes retaining walls to fail? Three common failure causes are inadequate drainage (hydrostatic pressure buildup behind the wall), improper footing depth (especially in freeze-thaw climates), and insufficient base compaction. White staining on a wall face, visible leaning, and wall surface waves are early warning signs.
Can I build a retaining wall with pavers? Yes. Paver blocks can be stacked in rows with proper base preparation and drainage to create a strong, decorative retaining wall. Interlocking retaining wall blocks — like those in Nicolock's wall systems — are specifically engineered for this application and provide superior stability compared to standard pavers stacked without a locking system.
What is a geogrid, and when should I use it? Geogrid is a mesh reinforcement material placed between block layers at set intervals to stabilize the soil behind the wall and anchor the wall face to the earth. As a general rule, all retaining walls over three feet tall should be reinforced with geogrid.
Dream It with Nicolock
Nicolock has been manufacturing hardscape products for over 50 years, 100% U.S.-owned and operated out of Lindenhurst, New York. That track record represents decades of product refinement across real residential and commercial projects — not lab specifications.
Nicolock's wall systems are precision-manufactured in the U.S. using advanced color-blending technology that produces rich, vibrant tones throughout every block — not as a surface coating, but throughout the entire unit. That depth of color and the quality of construction are what keep Nicolock walls looking strong year after year. Every system is backed by a transferable, limited lifetime warranty.
Take your next step with Nicolock:
Find a Dealer — locate a Nicolock dealer near you to see products and get material guidance
Find a Contractor — connect with a pre-screened Nicolock Hardscape Pro in your area
Visit a Design Center — see products in person and work with a Nicolock specialist on your project
Try the Design Studio — visualize your outdoor space with Nicolock products before a single block is ordered